
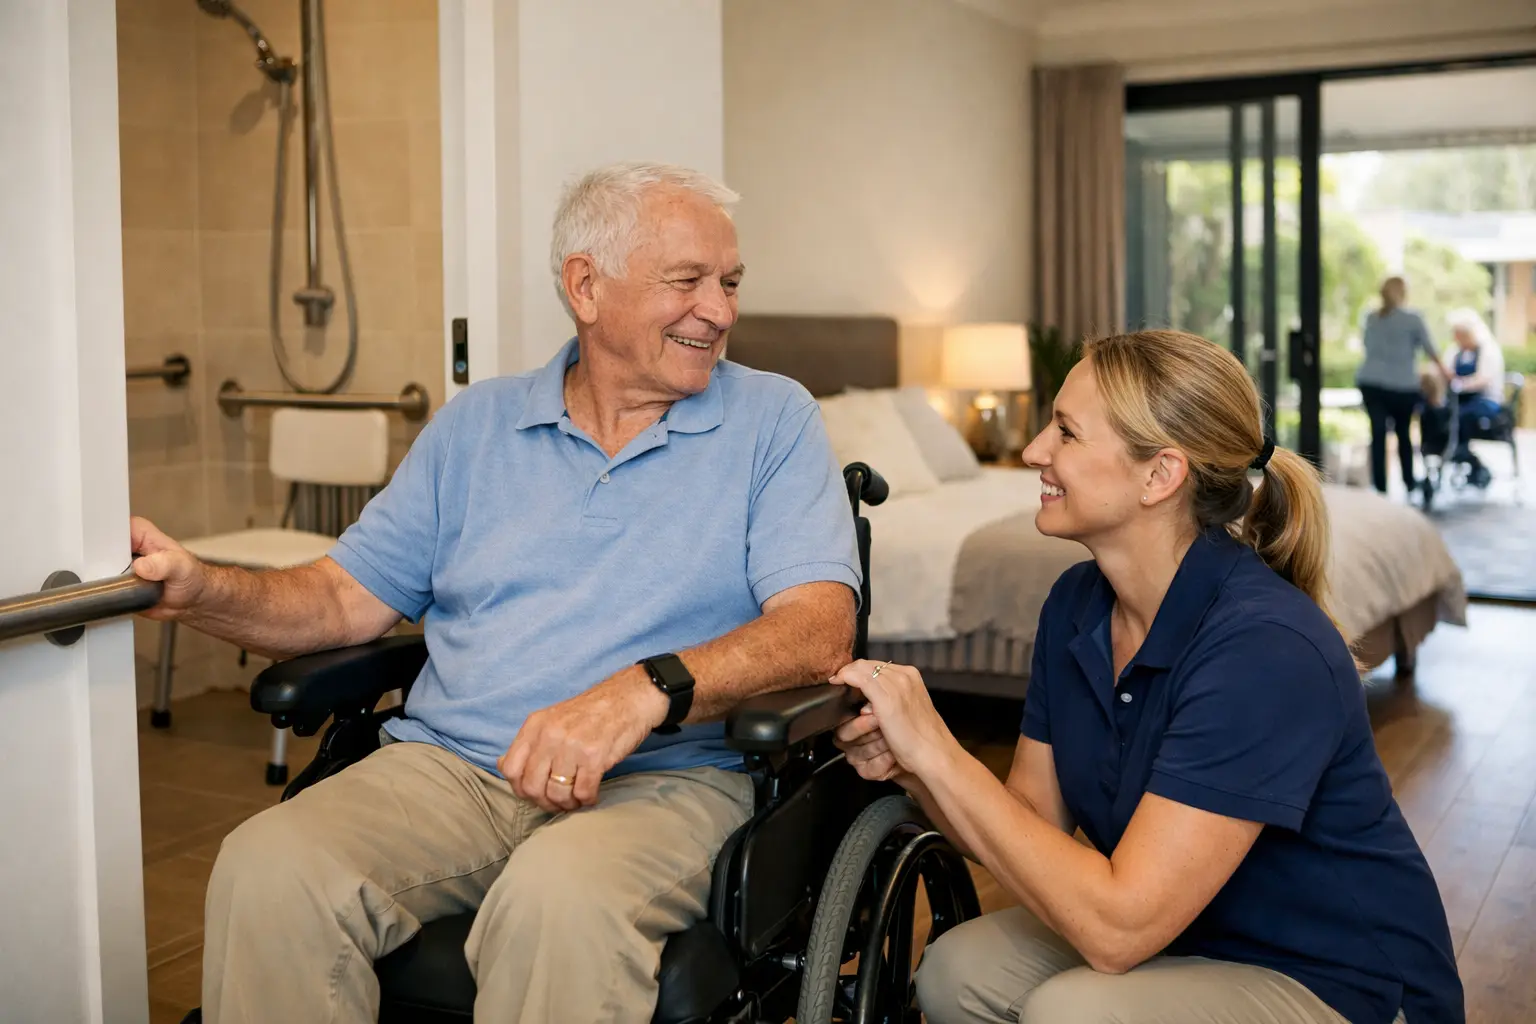
A home can look modern and still be the wrong fit. The best SDA housing features are not simply about wider rooms or newer appliances. They are the details that help a person move safely, receive support with dignity, manage daily routines and feel genuinely at home.
For participants, families and referrers, choosing Specialist Disability Accommodation can involve balancing urgent practical needs with long-term goals. A property may meet SDA design requirements, yet its layout, location or support arrangements may not suit the individual. Looking closely at how a home works day to day can make the decision clearer.
Start with the person, not the property
SDA is housing designed for eligible NDIS participants with very high support needs or extreme functional impairment. It can include different design categories, such as Improved Liveability, Fully Accessible, Robust and High Physical Support. Each category responds to different needs, so the right features depend on the participant’s functional capacity, sensory needs, mobility, behaviour support requirements and the supports they receive.
Before comparing homes, it helps to identify what makes a typical day easier or harder. Consider transfers, personal care, meal preparation, communication, fatigue, sleep routines, sensory regulation, visitors and access to the community. A home should support these routines rather than create new barriers.
This is also where the distinction between SDA and support services matters. SDA relates to the dwelling itself. Daily supports may be arranged separately, including Supported Independent Living (SIL), personal care or high-intensity supports. The building and the support model need to work together, especially where care is provided overnight or needs may change.
Best SDA housing features for access and independence
Space that works for real movement
Clear circulation is one of the most valuable features in any accessible home. Hallways, doorways and bedrooms need enough room for a wheelchair, mobility equipment and support workers to move safely without turning every task into a difficult manoeuvre.
Look beyond whether a room is technically accessible. Can the participant approach the bed from the required side? Is there enough space for a hoist, shower commode or other equipment? Can two people assist with transfers without compromising privacy or safety? These practical questions often reveal more than a floor plan alone.
A well-designed kitchen should allow a participant to take part in everyday tasks where possible. Depending on the person’s needs, useful features may include adjustable-height benches, clear under-bench space, accessible storage and appliances positioned for safer use. Not everyone will use every feature independently, but a flexible kitchen can still support choice and participation.
Bathrooms designed for dignity
Bathrooms are central to safe personal care. Step-free showers, adequate turning space, slip-resistant flooring, accessible basins and well-positioned grab rails can reduce risk while preserving dignity. The placement of taps, mirrors, storage and emergency call systems matters too.
For participants who use hoists or need two-person assistance, ceiling reinforcement, tracking hoists or sufficient space for portable equipment may be essential. These needs should be considered early. Retrofitting a bathroom after a move can be disruptive, costly and sometimes impractical.
Technology that supports control
Smart-home features can make a meaningful difference when they are reliable, simple to use and matched to the participant. Automated doors, lighting, blinds, climate control, intercoms and accessible switches may help someone manage their environment with less assistance.
Technology should not be chosen just because it is new. A complex control system can be frustrating if it does not suit a person’s communication method, vision, hand function or cognition. Ask how controls work during a power outage, whether the participant can personalise them, and who will provide support if something stops working.
Features that support higher and changing needs
Ceiling hoists and assistive technology readiness
For people who need regular transfers, a ceiling hoist can improve safety and reduce physical strain for both the participant and support workers. In High Physical Support homes, provision for ceiling hoists and other assistive technology is often an important consideration.
The key question is not only whether a hoist exists, but whether its track reaches the areas where it is needed. A track that does not connect the bedroom and bathroom may not suit a participant’s routine. Allied health input can help assess whether the equipment, room layout and transfer approach are appropriate.
Emergency planning without making home feel clinical
Good SDA design considers safety discreetly. This may include accessible exits, emergency lighting, intercoms, backup power considerations for critical equipment, and layouts that allow support workers to respond promptly while respecting privacy.
The level of planning required depends on the participant. Someone using life-sustaining equipment, or a person with complex epilepsy, may need different safeguards from a person whose primary need is mobility access. The goal is a calm, liveable home with practical contingency planning, not a setting that feels institutional.
A setting that can adapt
Needs can change after illness, injury, ageing or a change in informal supports. A home with flexible rooms, adequate storage for equipment and space for support workers may remain suitable for longer than one designed around a narrow set of current needs.
That does not mean every home must cater for every future possibility. It means asking sensible questions: could equipment be added if required? Is there room for overnight support? Would changing a bed, chair or mobility device create a problem? A property that can adapt may offer greater continuity and reduce the stress of another move.
Comfort, sensory needs and everyday belonging
A safe home should also be comfortable. Natural light, temperature control, acoustic separation and a layout that gives people places to spend time alone or with others all influence wellbeing. For some participants, low-noise spaces, predictable lighting and reduced visual clutter are particularly important.
Robust design may be appropriate where a person experiences behaviours of concern that place them or others at risk, but it should still feel respectful and homelike. Durable finishes, secure fittings and protected windows can be necessary, yet the environment should not feel punitive. Behaviour support strategies, communication preferences and sensory needs should guide the design choices.
Outdoor areas deserve attention too. A usable courtyard, level path, shaded sitting area or accessible garden can support routine, choice and community connection. Check whether outdoor spaces are genuinely accessible from inside the home and safe to use at different times of day.
Location and household fit are features too
The building is only part of the decision. A well-designed SDA home can still be isolating if it is far from family, health appointments, work, education or preferred community activities. Transport access, nearby shops, footpaths and local services may affect how independently a participant can live.
For shared homes, household compatibility is equally important. Participants may have different sleep patterns, communication styles, cultural preferences, visitors, routines and support needs. A calm conversation about shared living arrangements can help avoid preventable stress later.
It is reasonable to ask about the expected support model, how household routines are managed, visitor arrangements, staff handovers and how concerns are raised. These details influence whether a house feels stable and respectful over time.
Questions to ask when inspecting SDA housing
During an inspection, take time to see the home as it will actually be used. Ask whether the dwelling is enrolled as SDA and which design category it is intended to meet. Confirm what equipment is included, what can be installed, and whether any changes require landlord, provider or funding approval.
It is also useful to ask about tenancy arrangements, utilities, maintenance response, accessibility of common areas and the process for reporting repairs. If a participant has complex support needs, involve their occupational therapist, support coordinator, behaviour support practitioner or other relevant clinician where appropriate. Their input can identify risks that are not obvious on a first visit.
Treasure Disability Care can assist participants, families and referrers to explore SDA pathways alongside SIL, high-intensity supports, short-term accommodation, medium-term accommodation and transition planning, subject to assessment, participant suitability and availability.
The right SDA home should make ordinary life more possible: getting ready in the morning, choosing when to rest, welcoming visitors, preparing a meal or heading out into the community. When a home supports those everyday moments with safety, flexibility and respect, it becomes far more than accommodation.